Property feasibility & zoning insights
Create your Future Lot.
See what's allowed on any residential lot, from ADUs and pools to additions and new construction.
Looking for a builder? Find a builder
- Yahoo Finance
- Newton Beacon
- IBS 2026
- HousingWire
- inman
- Forbes
Property feasibility
Instantly evaluate property potential.
With zoning, constraints, and lot-specific insights. Built for builders, real estate pros, and homeowners.
Lot-Specific Insights
Zoning, setbacks, coverage, and buildable area
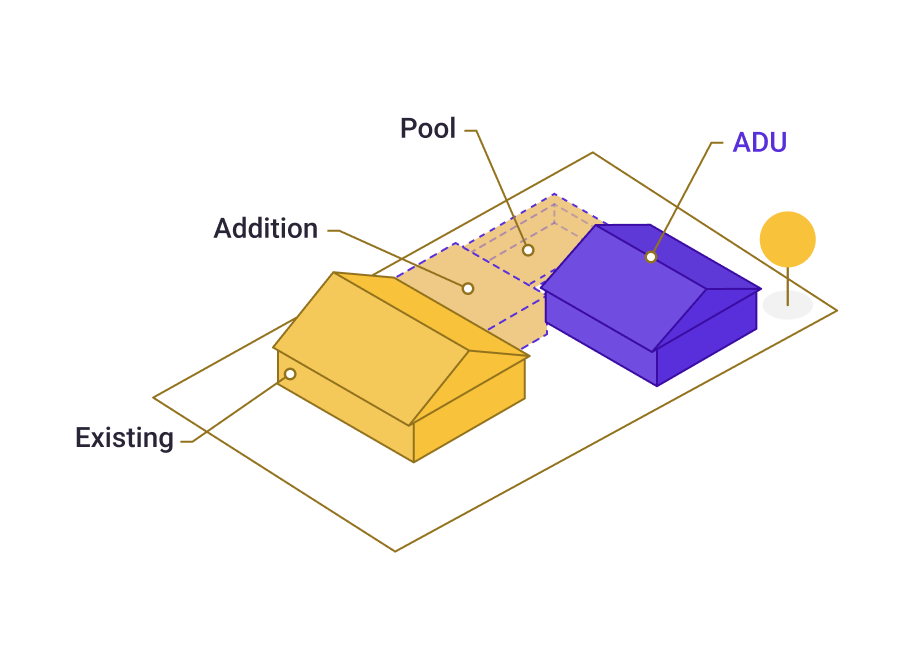
Build Options
Explore ADUs, additions, new homes, pools, and more
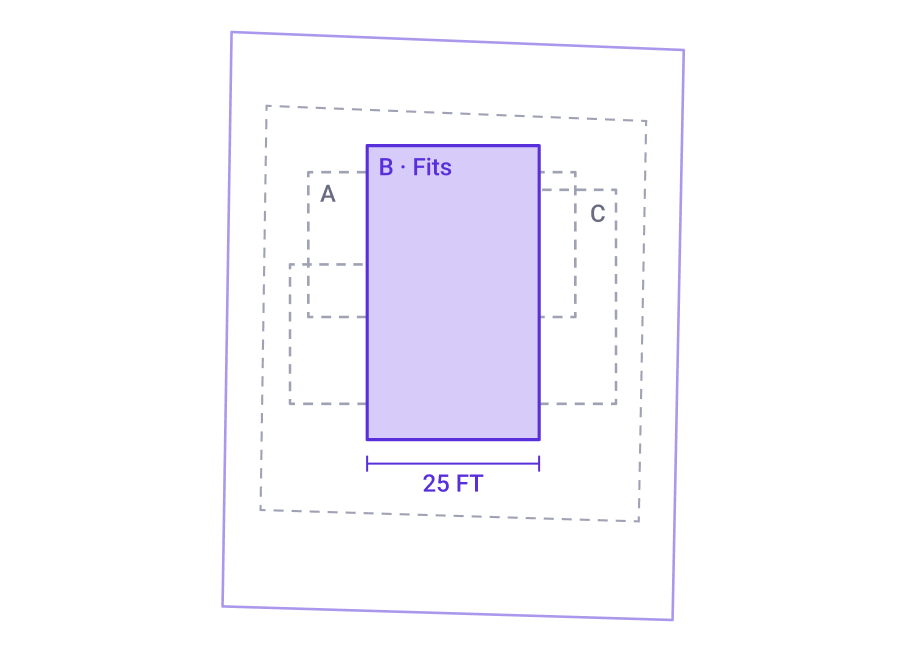
Fit & Compare Designs
See what fits on the lot and test different layouts
Nationwide Coverage
Covering all 50 states across the U.S.
Current lot to future lot
Zoning engine
From possibility to property intelligence.
Powered by our proprietary zoning engine, combining local bylaws, state law, and real-world site conditions into clear, lot-specific answers.
- 01The idea on your lot
- 02Top-down view
- 03Parcel boundary
- 04Setbacks
- 05Buildable area
- 06FutureLot
01The idea on your lot
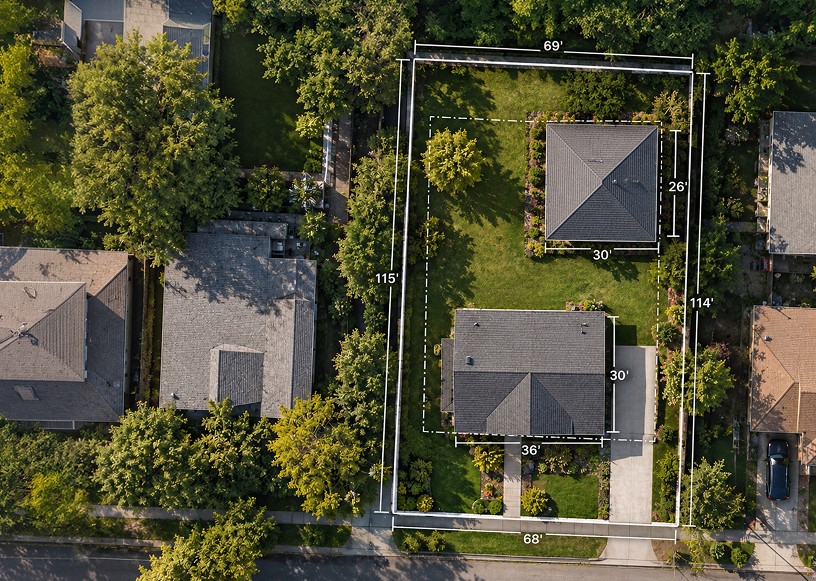
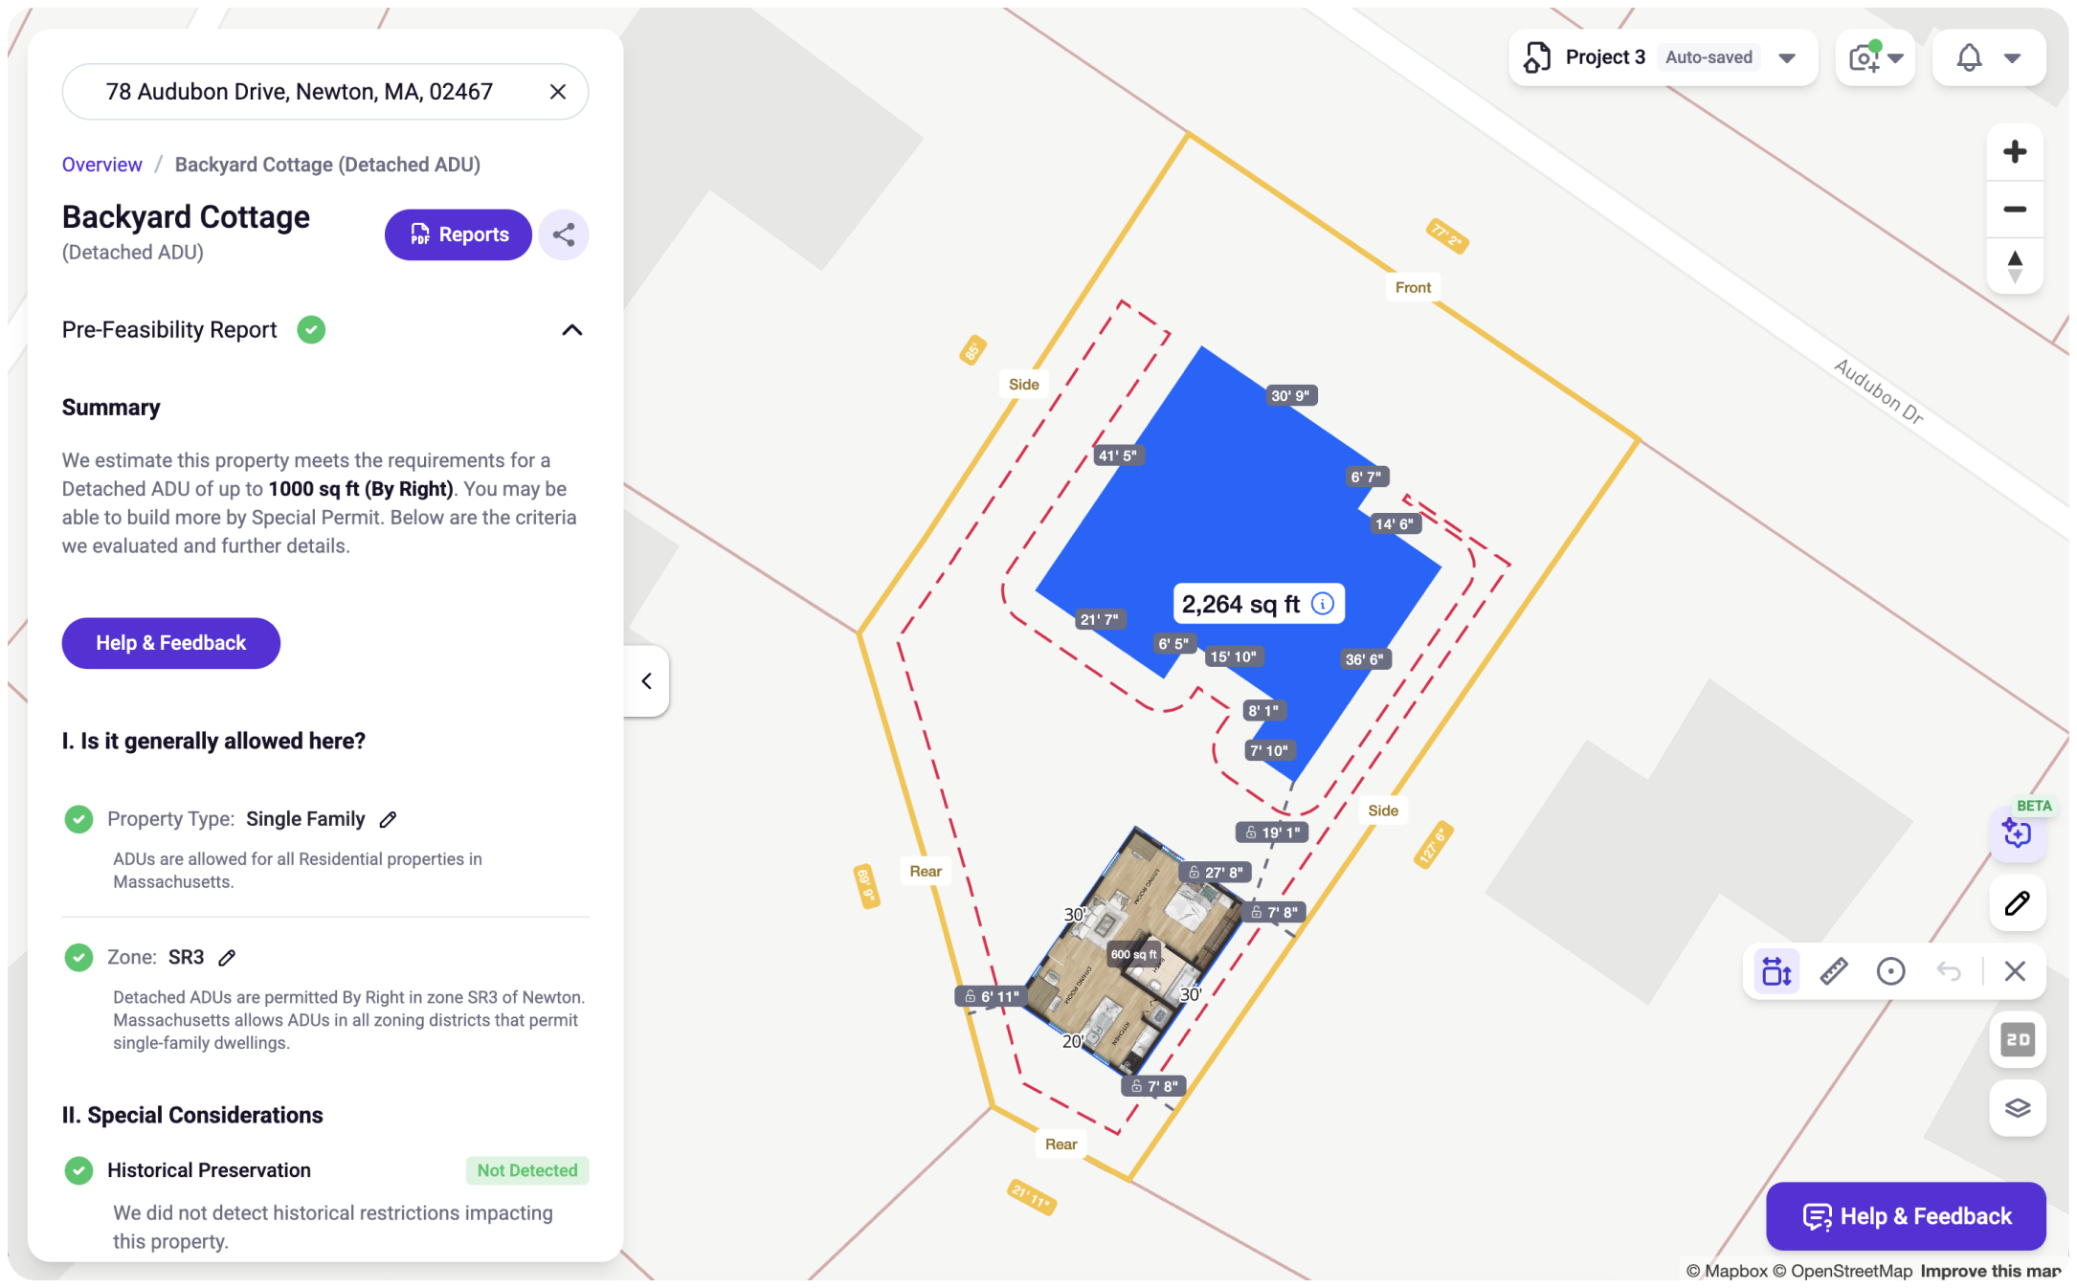
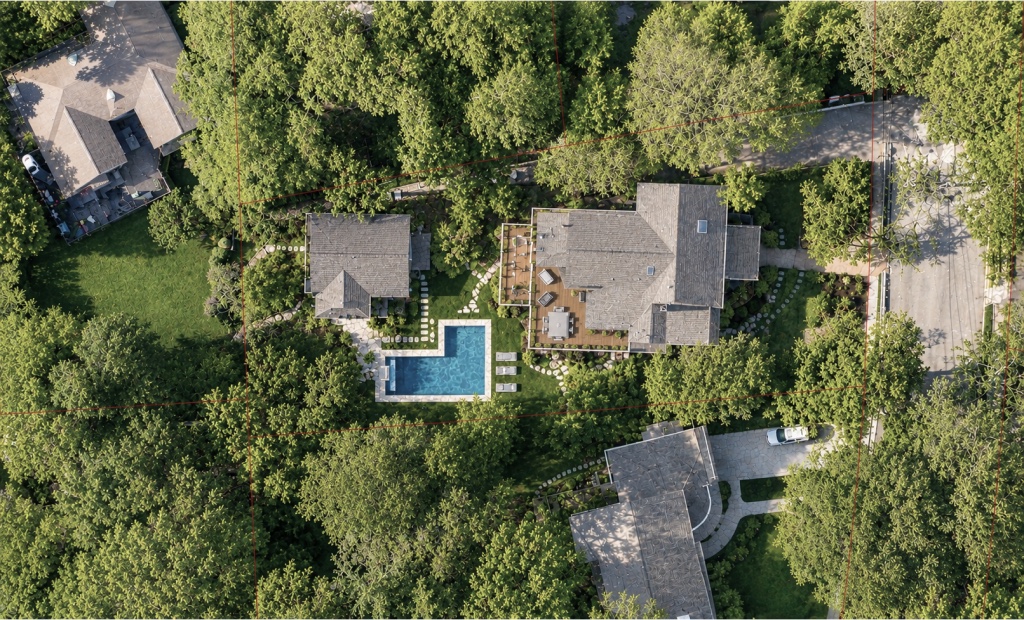
We estimate your property qualifies for a Backyard Cottage (Detached ADU) of up to 900 square feet by right. New footprint is limited to up to 544 sq ft. With a special permit you may be able to build an ADU of 1500 square feet. This is what we checked.
Detached ADUs are legal in MENLO PARK
ADUs are allowed for SINGLE FAMILY RESIDENCE properties in MENLO PARK.
ADUs are allowed in this zone.
Detached ADUs are legal in MENLO PARK.
Customer stories
Hear it from the builders using FutureLot.
Builders and construction pros share how FutureLot helps them win customers, save time, and make better decisions earlier, from feasibility research and sales presentations to homeowner leads.



Property intelligence
Lot-specific zoning, clearly explained.
Apply zoning to a specific lot and flag constraints early.
- Setbacks, size limits, hazards, wetlands, flood zones — all on the map
- Buildable envelope visualization and floor plan overlay
- Branded Pre-Feasibility Reports & Site Plans in under 2 minutes
- Coverage across all 50 states
See in action
See FutureLot in action.
Solutions for Everyone
Zoning intelligence, simplified for all.
We've translated complex regulatory frameworks into actionable data for the people who build, live in, and govern our communities.
For Homeowners
Know what you can build before you spend a dime.
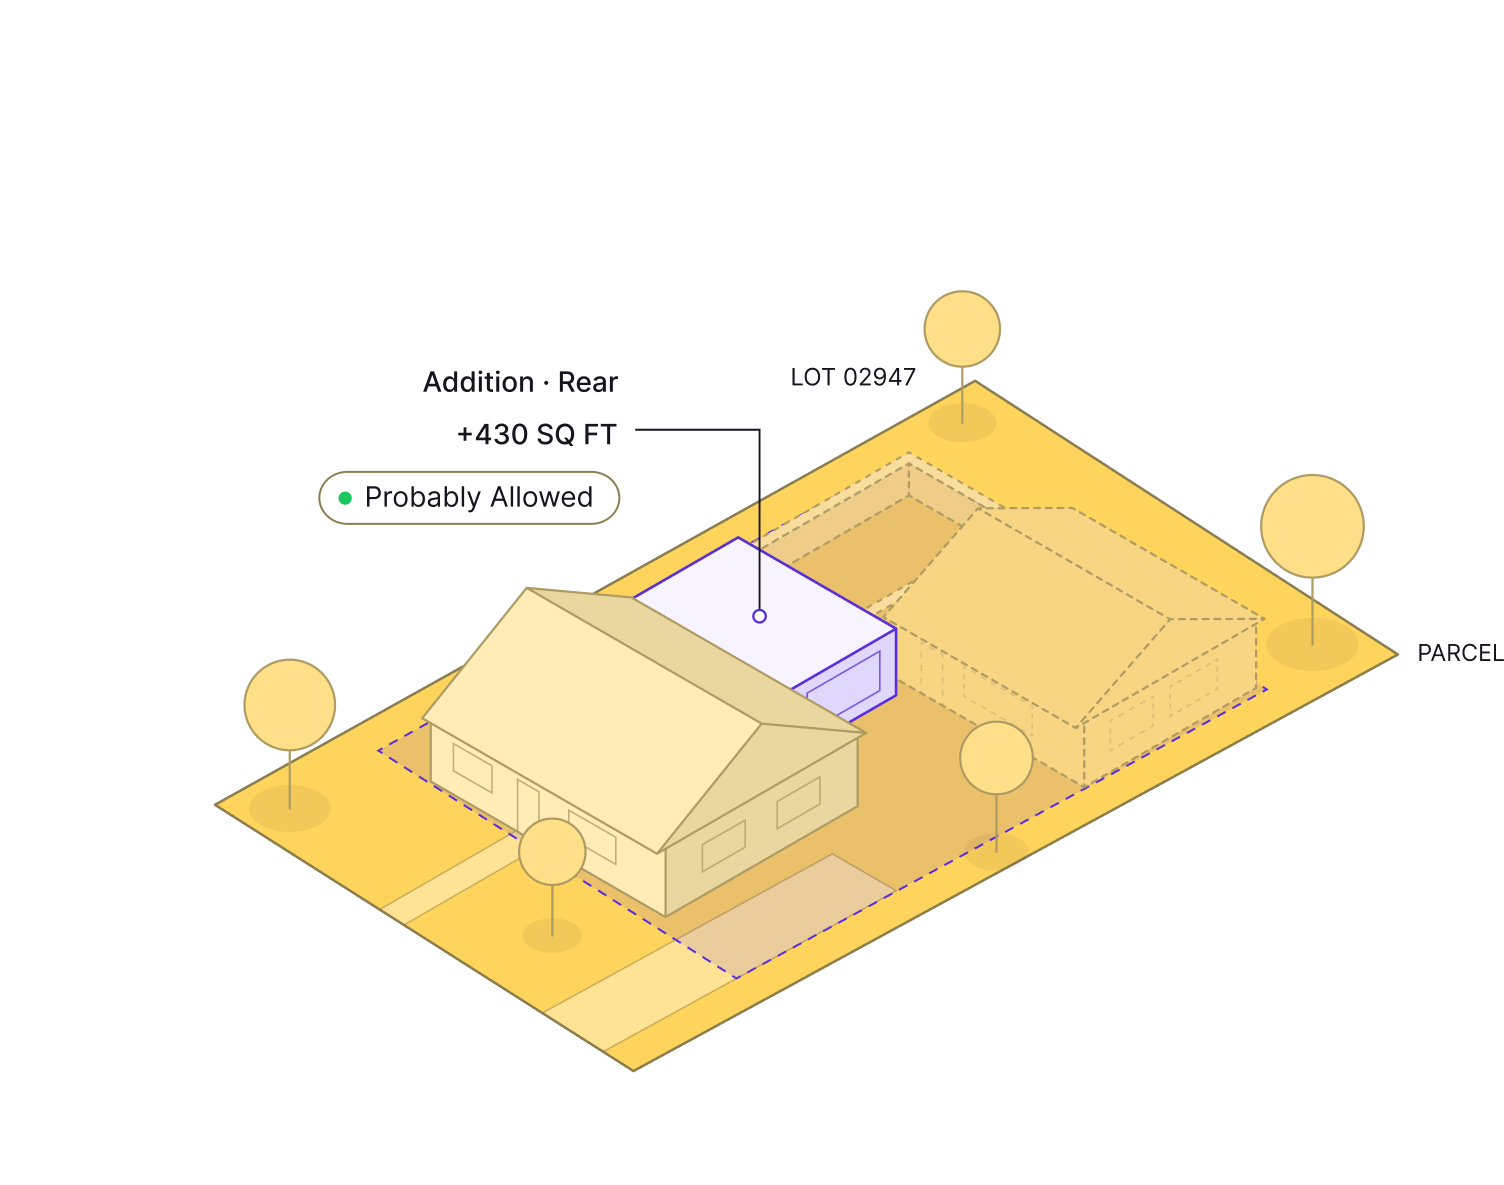
Planning an ADU, addition, or new home? Enter your address to see exactly what is allowed on your specific lot — setbacks, size limits, permitted structures — and explore floor plans that fit.
- Instant lot-specific pre-feasibility report
- See backyard cottage, in-law suite, and addition options
- Understand setbacks, height limits, and constraints
- Get matched with vetted local builders and designers
- Free to start — no account required
For Builders & Pros
Win more projects. Waste less time.
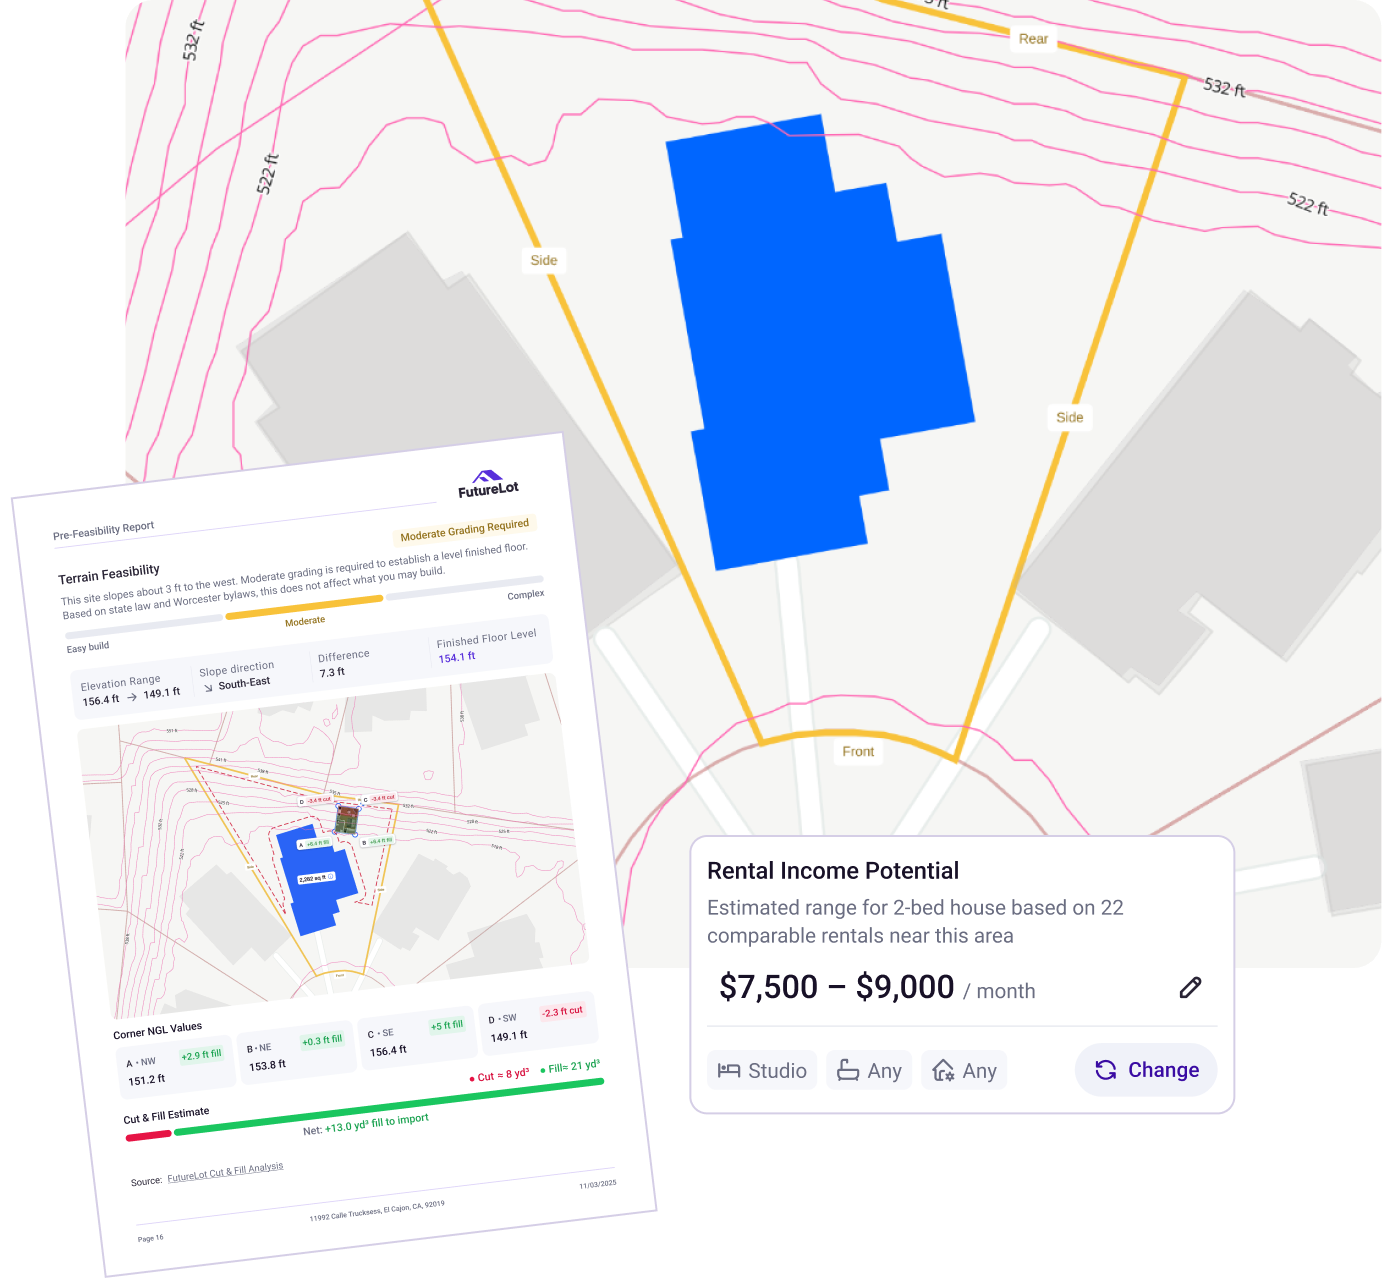
Apply zoning to a specific lot instantly. FutureLot helps residential pros qualify projects early, generate branded pre-feasibility reports, and turn website visitors into inbound leads.
- Studio Pro™ — lot-specific zoning in minutes
- Website Booster™ — capture inbound homeowner leads
- Branded Pre-Feasibility Reports & Site Plans
- CRM integrations and marketing automations
- Scales from solo builders to enterprise teams
For Government
Unlock your region's housing potential.
Partner with FutureLot to build public-facing ADU guidance tools powered by our zoning engine. Like the Maine ADU Guide — a statewide initiative helping residents understand what they can build, backed by our proprietary AI.
- White-label solution for your region
- Accurate, lot-specific guidance at scale
- Supports state housing goals and policy compliance
- Trusted by Greater Portland Council of Governments
- Powering MassCEC ADU Resource Center
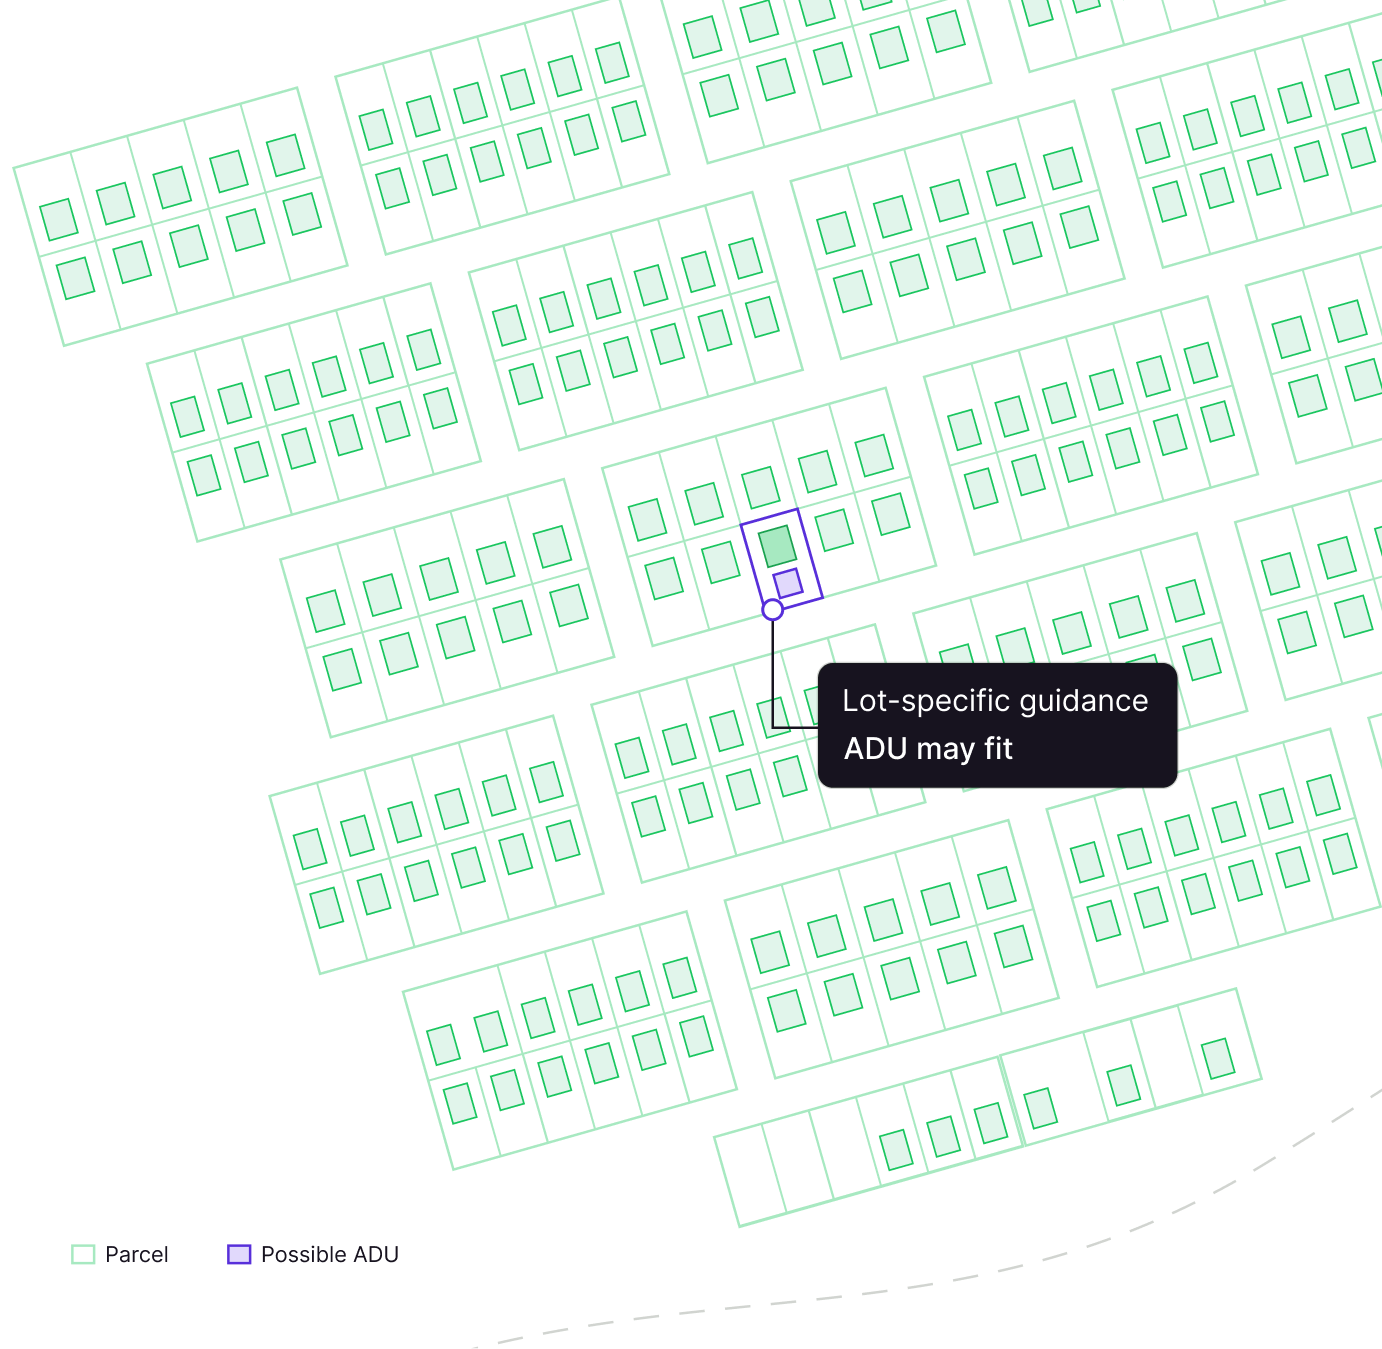
Visualize the future
Visualize your future lot.
See buildable floor plans and massing concepts placed directly on your property, constrained by real zoning rules — so you know exactly what fits.
Check Your Property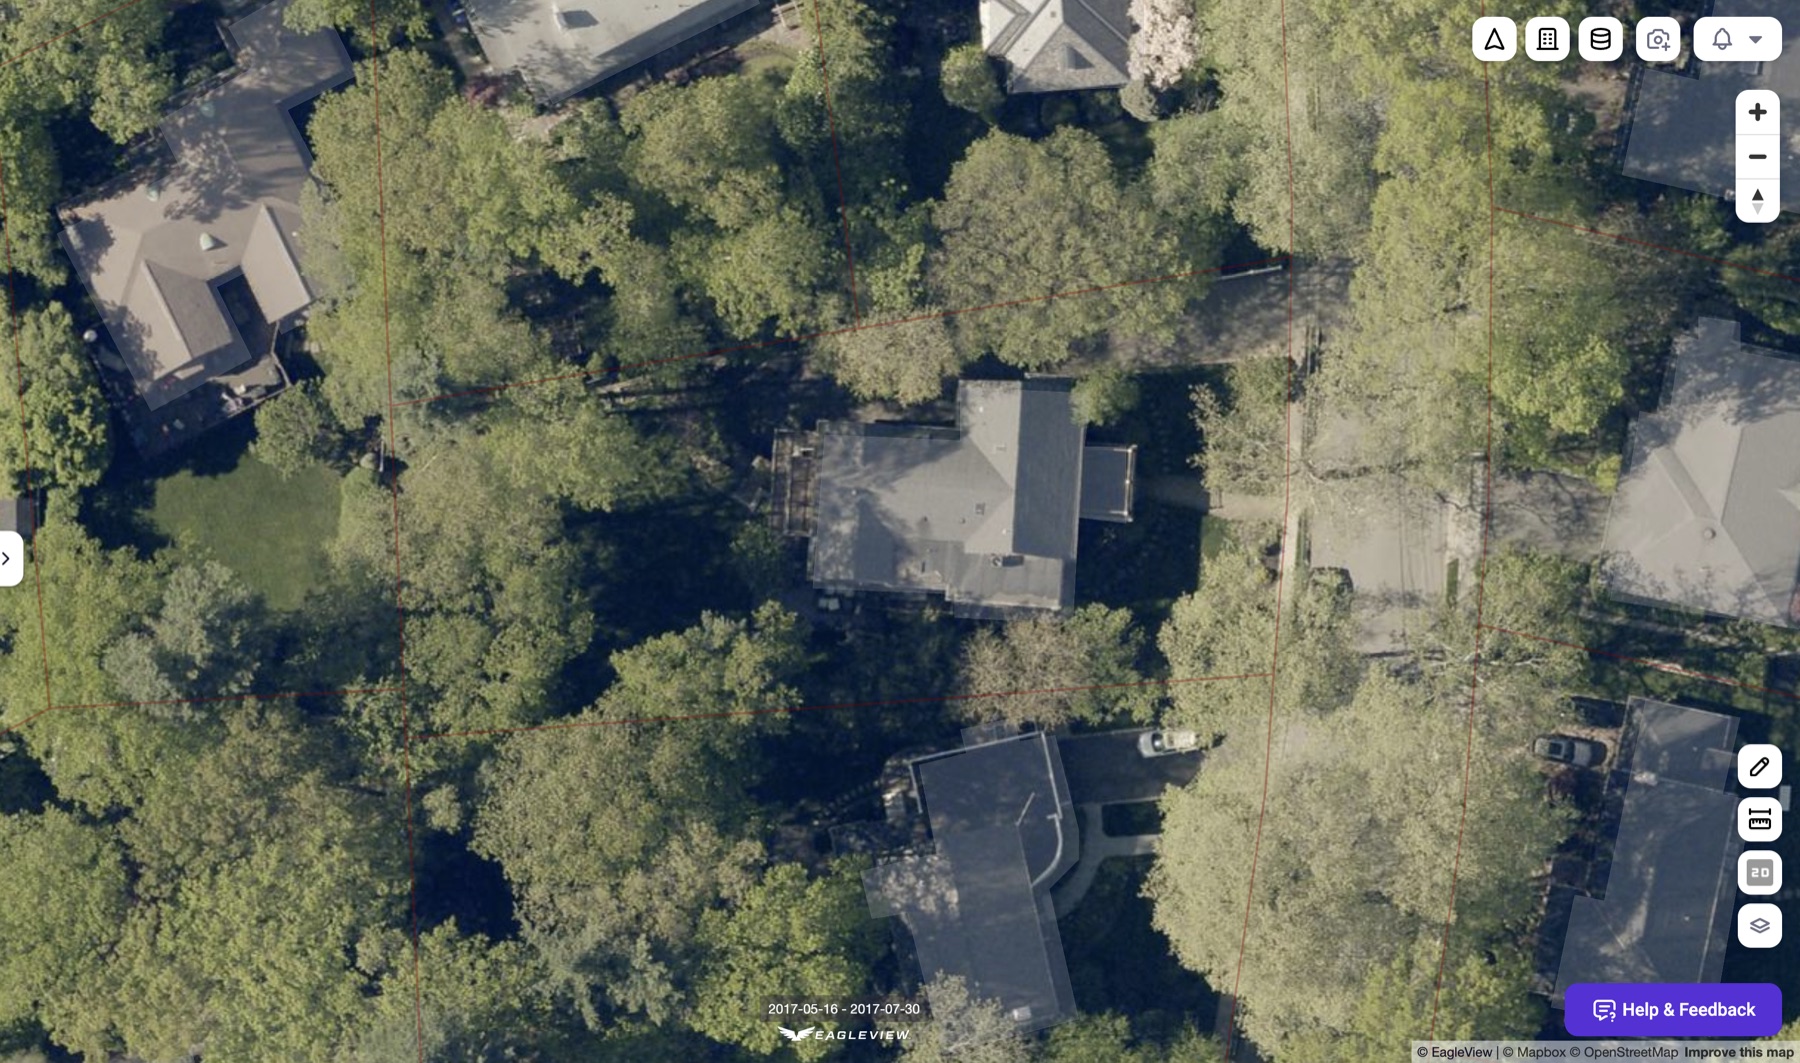
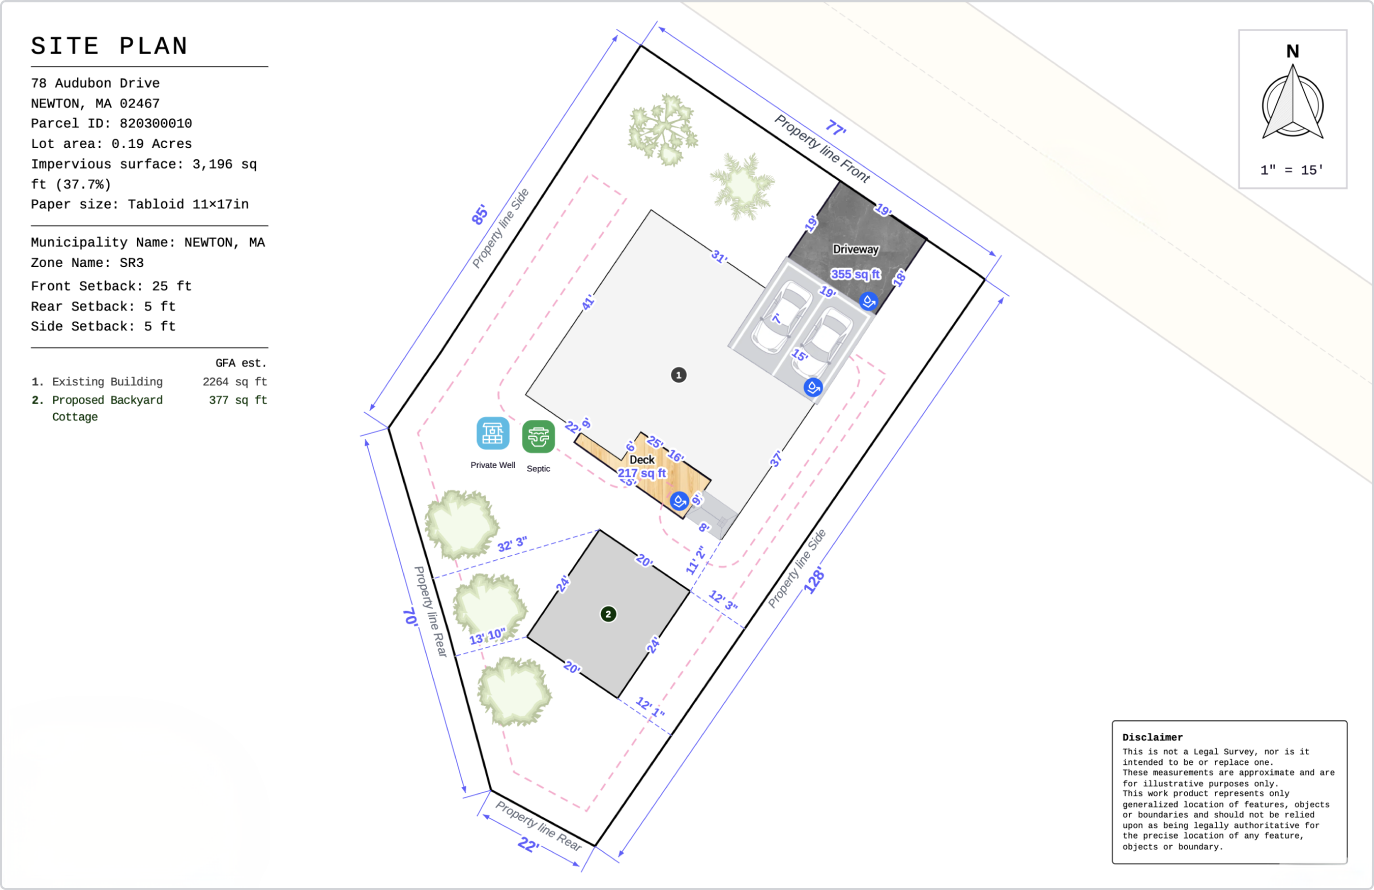
Site plans
Polished site plans, created in minutes.
Sketch your project directly on any lot and export a clean, client-ready site plan without waiting on outside providers or paying hundreds of dollars per plan.
- 01Start with an addressWe load the real parcel, structures and relevant setbacks.
- 02Sketch what you wantFloor plans, pools, decks, driveways — no CAD skills needed.
- 03Decide on layers to displayDimensions, topography, satellite view, GIS considerations.
- 04Download the site planPDF or CAD, ready for your homeowner and municipality.
At a glance
Know what's allowed. Find your next project.
Our customers love FutureLot.
“Before FutureLot, feasibility questions slowed everything down. Now I can enter an address, see the buildable envelope, and walk a homeowner through real constraints on the first call.”
“FutureLot is an absolute game-changer for anyone in the construction or real estate industry. As a contractor, I've spent countless hours trying to navigate complex zoning laws, setback requirements, and feasibility studies — processes that used to take days or even weeks. FutureLot cuts that down to minutes.”
“FutureLot has completely transformed how we approach property development. This powerful platform has made our zoning research process incredibly efficient. It's helped us avoid costly mistakes and focus on properties where our designs can truly shine.”
Insights
From Our Blog
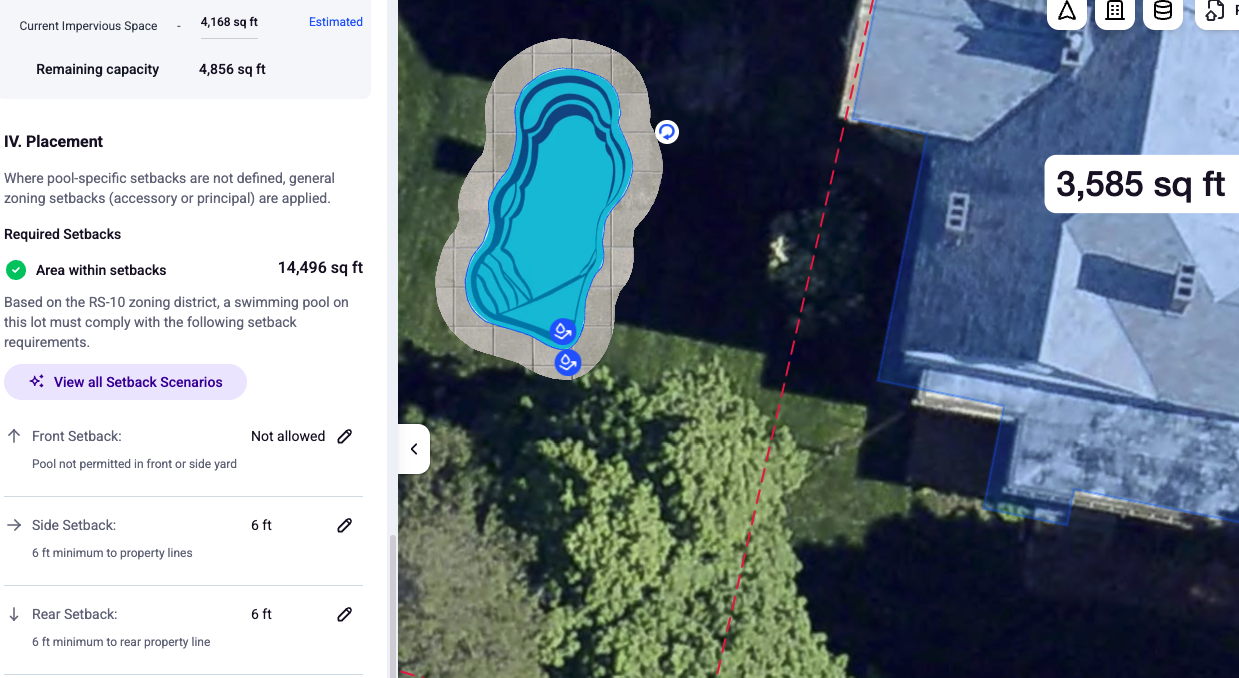
Before You Quote a Pool, Check the Whole Backyard
Evaluate pool setbacks, impervious surface limits, terrain, and site constraints with FutureLot before quoting a pool project or scheduling a site visit.
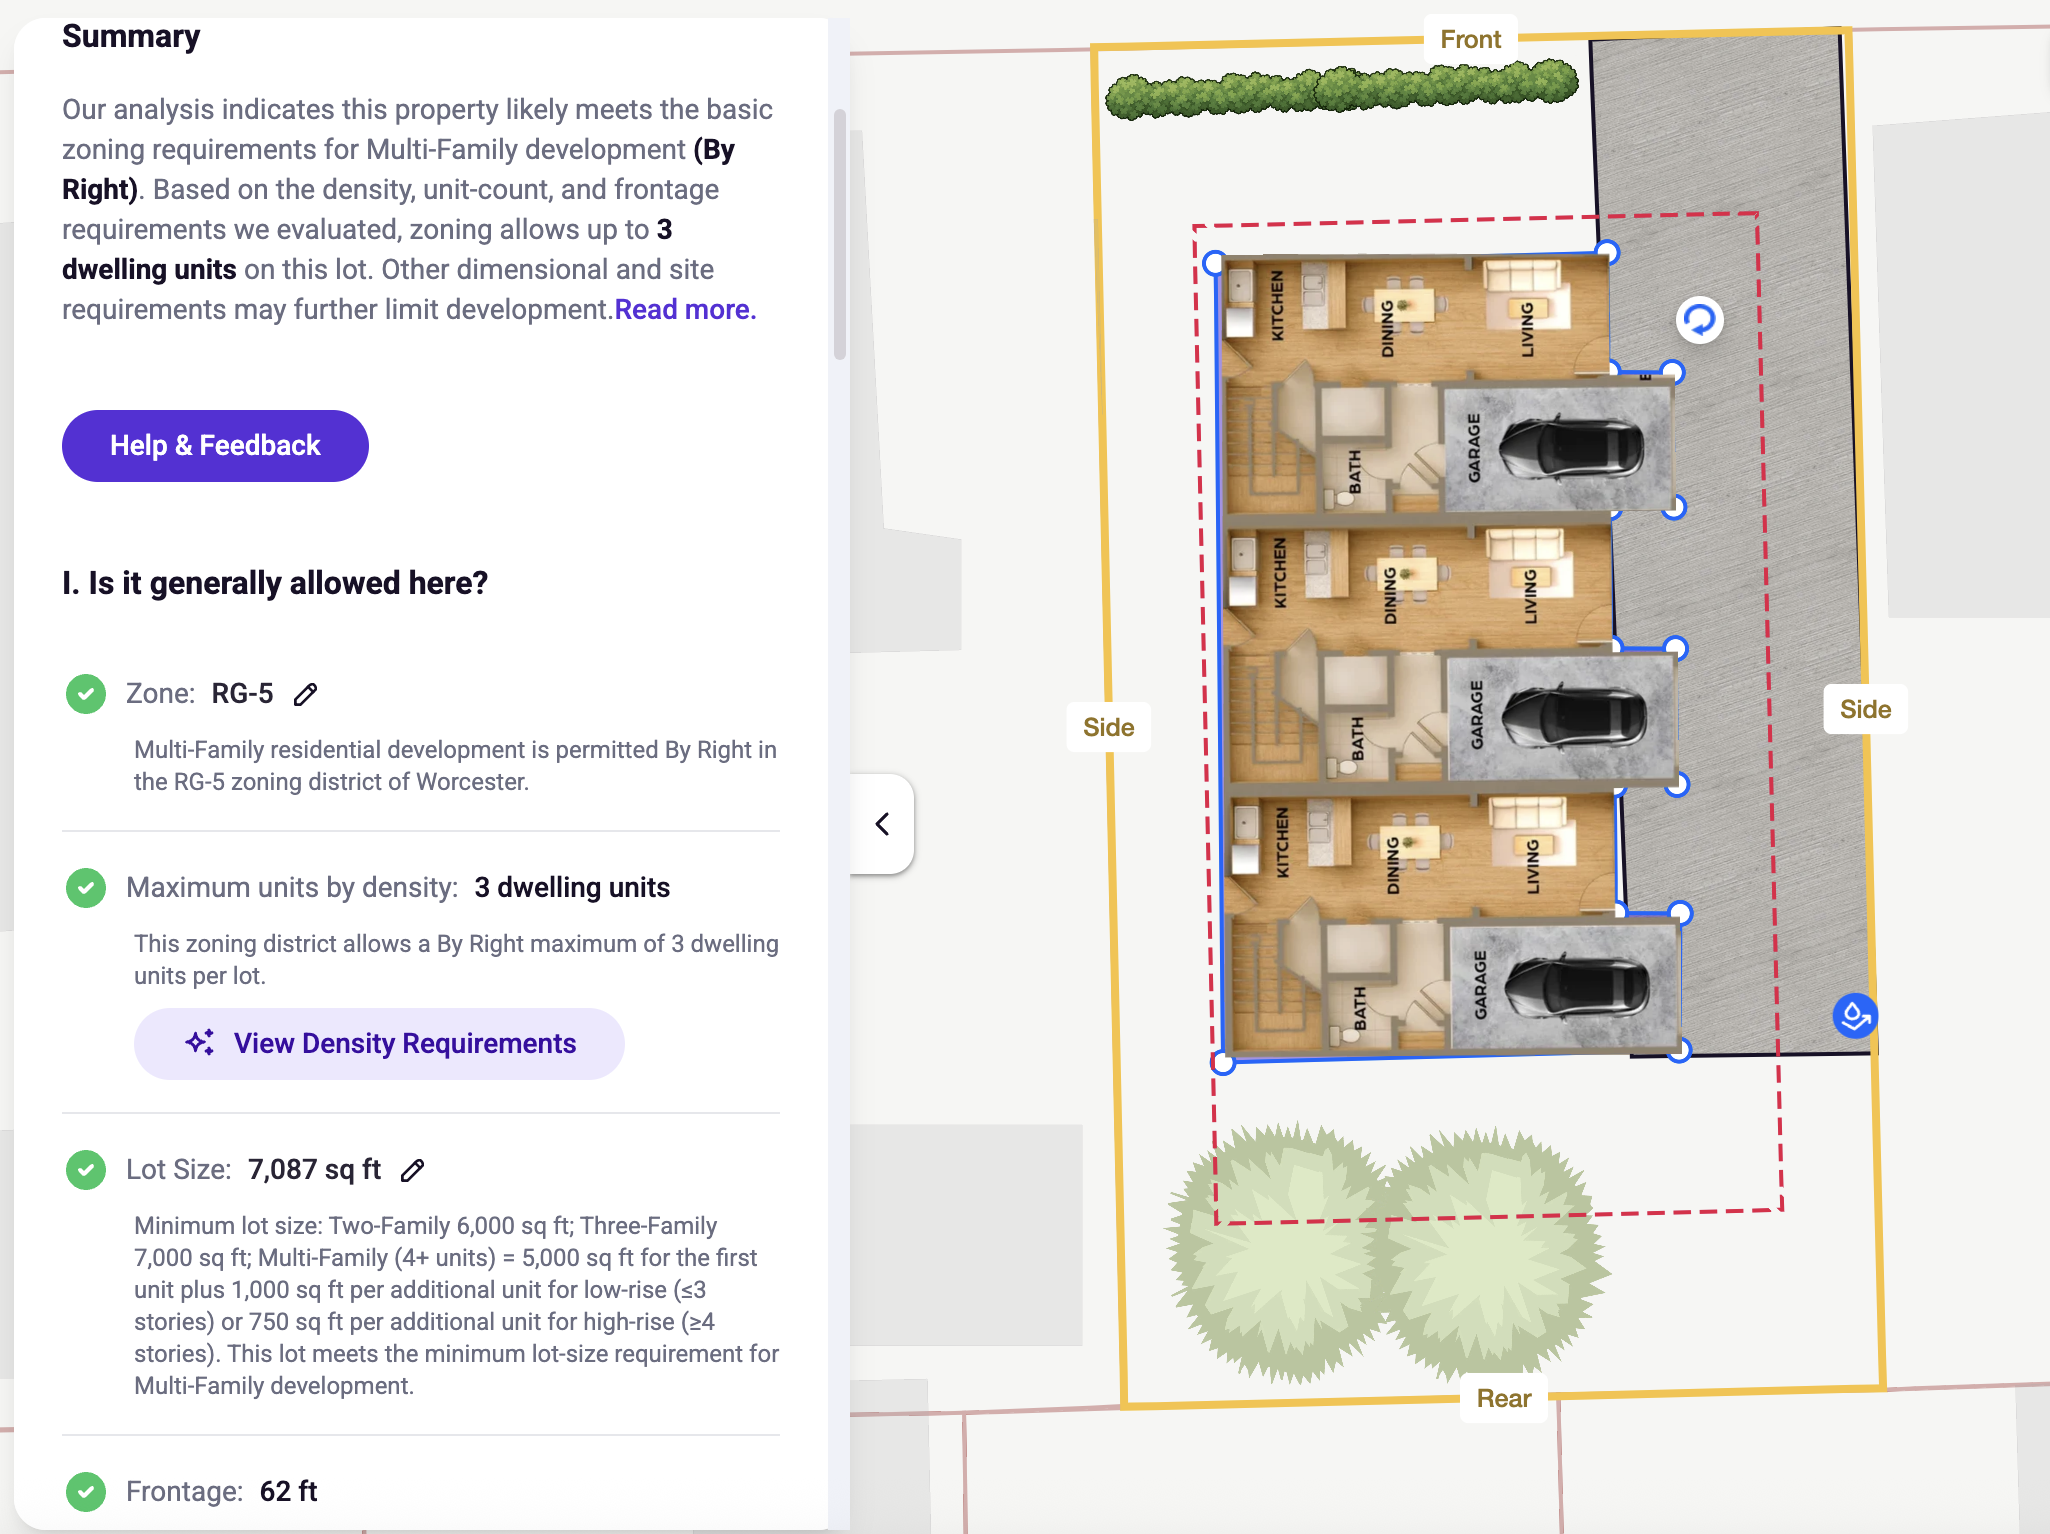
Multifamily Feasibility Now Available Nationwide
Evaluate multifamily development opportunities nationwide with FutureLot. Check zoning permissions, maximum dwelling units, setbacks, and building requirements.
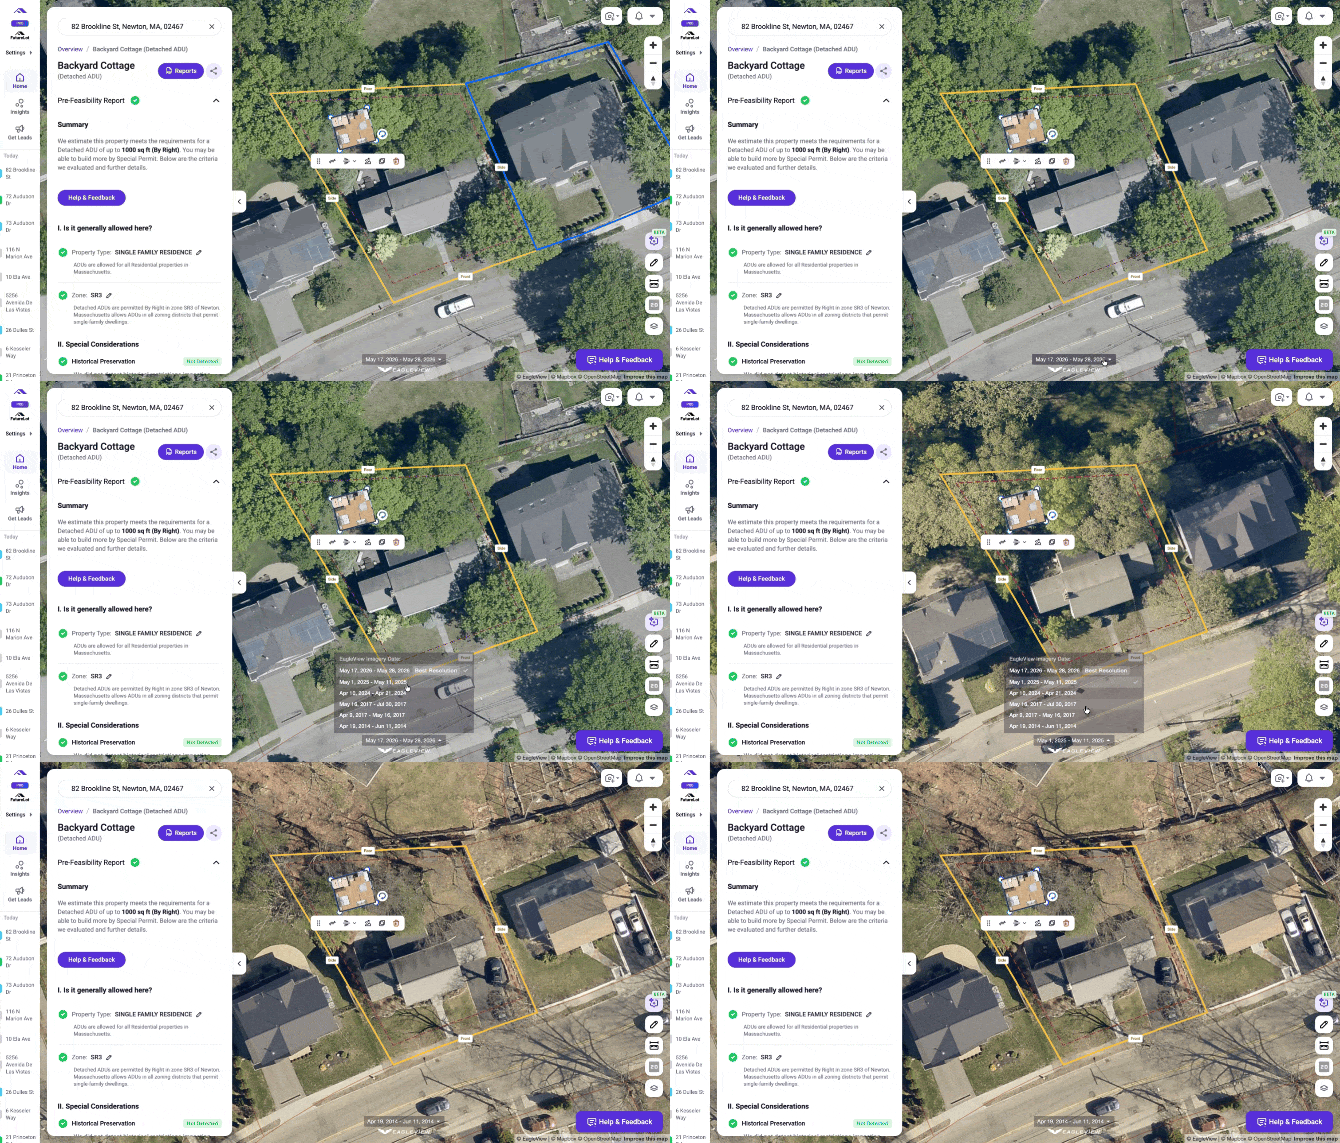
Explore Historical HD Aerial Imagery
Explore historical aerial imagery in FutureLot to see how properties have changed over time, including buildings, landscaping, and tree coverage.
Get Started Today
Know what you are allowed to build.
Before you spend a dime.
Join homeowners, builders, and government agencies across 50 states using FutureLot to unlock residential potential.
Book a Demo